
7640 Matherly DriveWake Forest, NC 27587
Mortgage Calculator
Monthly Payment (Est.)
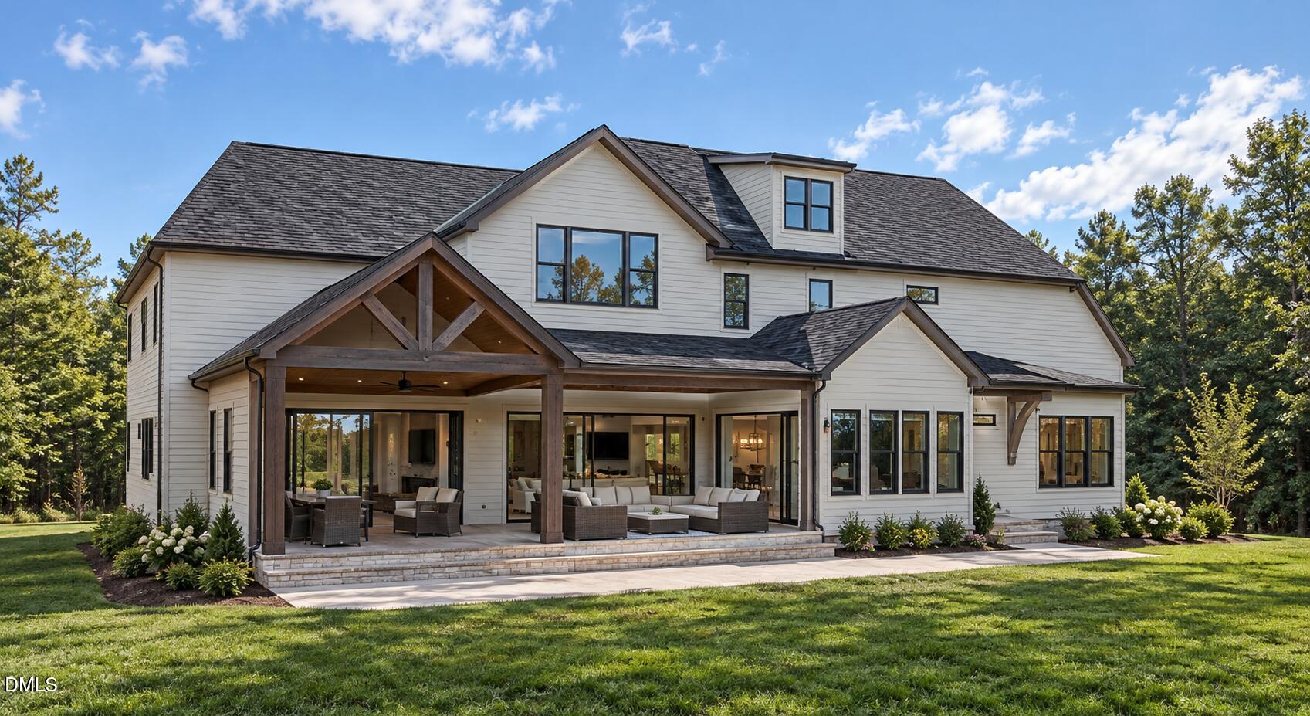
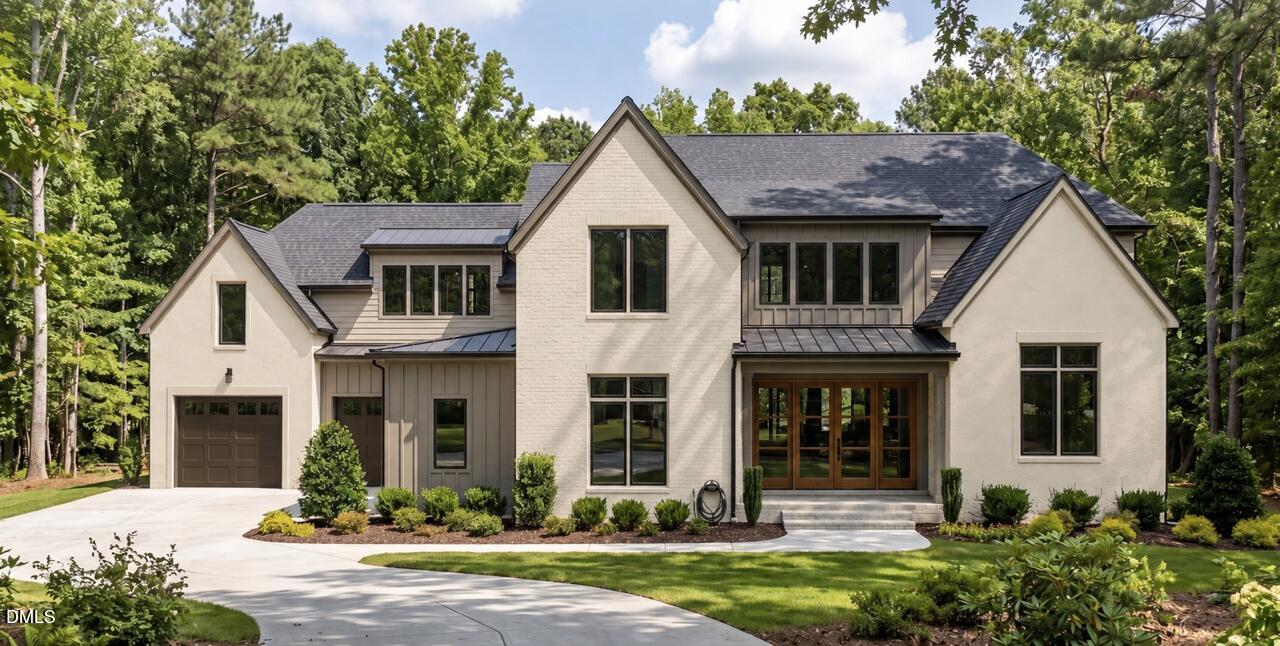
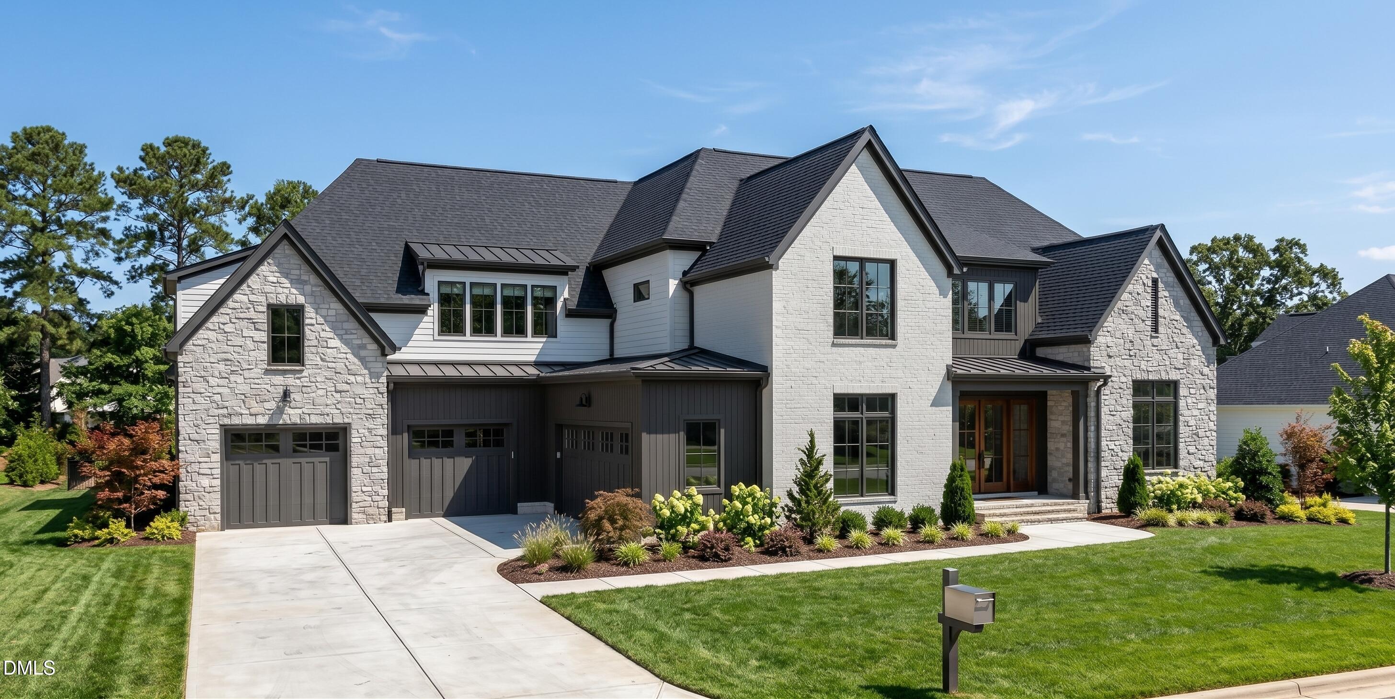
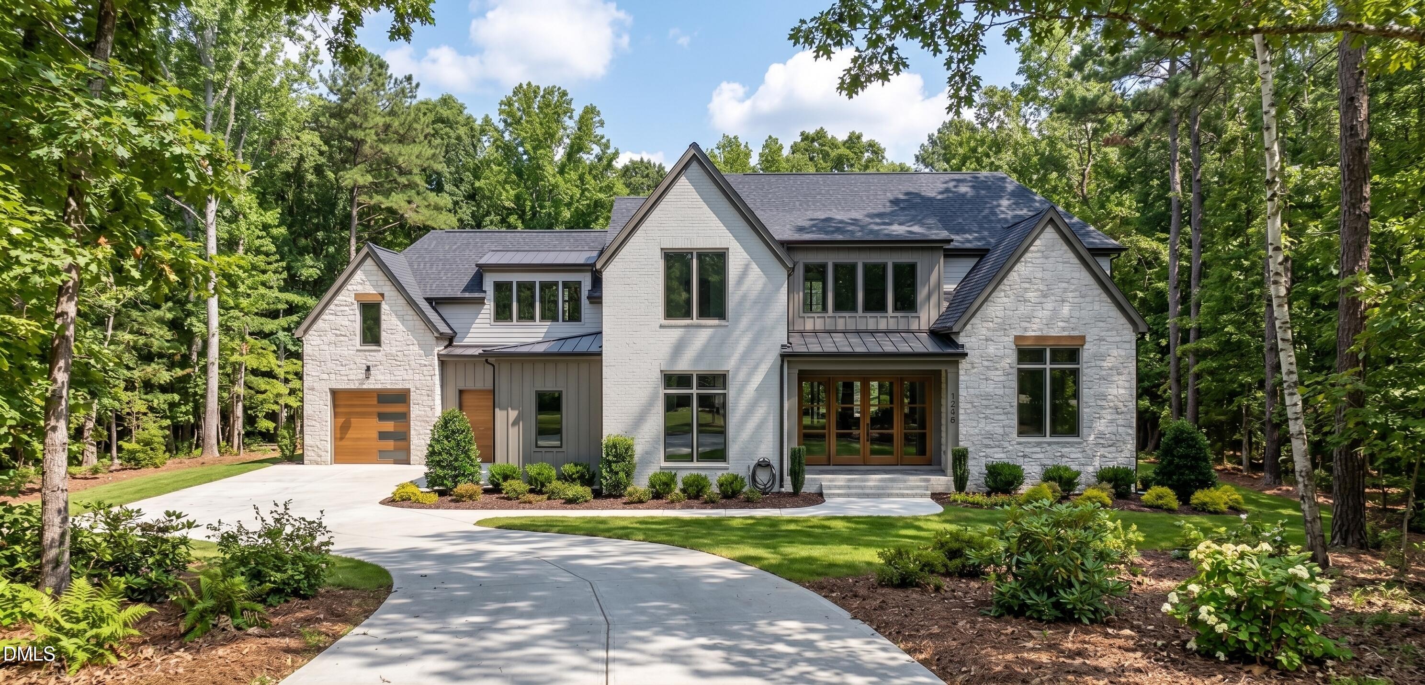
Enter an interest rate to see your estimated monthly payment.PRE-SALE OPPORTUNITY - 1.1 ACRES | NO HOA | 4-CAR GARAGE | NO CITY TAXES | MORE IMAGES COMING SOON! | LIMITED-TIME OPTION TO BRING YOUR OWN PLAN! Build your dream home in an exceptional location on the desirable west side of Wake Forest, approximately 3 miles from Downtown Wake Forest. Enjoy the freedom of a spacious 1.1-acre homesite with NO HOA, NO CITY TAXES while remaining convenient to shopping, dining, schools, recreation, and everything Wake Forest has to offer. The featured McMillan Design offers approximately 5,100 heated square feet with an impressive four-car garage. The thoughtfully designed first floor features a luxurious primary suite, home office, expansive family room, gourmet kitchen with large island, scullery, dining area, exercise room(with closet and full bath), mud/laundry area, and multiple outdoor living spaces, including optional Phantom screened porches. Upstairs provides an additional 3 bedrooms, a spacious recreation room, loft, second laundry area, and space designated for a future golf simulator, unfinished attic, creating tremendous flexibility for recreation, guests, hobbies, or family living. For a limited time, buyers may also have the opportunity to bring their own plan, allowing 70x7 Homes and YOU to create a home tailored specifically to your lifestyle and needs, subject to builder approval and lot suitability. Choose the featured design or explore your own vision while there is still time to personalize the project. You rarely find this combination of acreage, no HOA, custom-home flexibility, and proximity to Downtown Wake Forest. Enjoy more space, more privacy, and more freedom without sacrificing convenience. Pre-sale opportunity: plans, specifications, features, pricing, and availability are subject to change. Featured renderings and floor plans are for illustrative purposes and may vary from the completed residence.
| 3 weeks ago | Listing first seen on site | |
| 3 weeks ago | Listing updated with changes from the MLS® |

Listings that are marked with an icon are provided courtesy of the Triangle MLS, Inc. of North Carolina, Internet Data Exchange Database. Copyright 2026 Triangle MLS, Inc. of North Carolina. All rights reserved.
Last checked: 2026-10-09 10:05 PM UTC
Did you know? You can invite friends and family to your search. They can join your search, rate and discuss listings with you.